
August 10, 2026
Kitchen Layout Guide for Charlotte Homes: Galley, L-Shape, U-Shape, and Island
Quick Answer
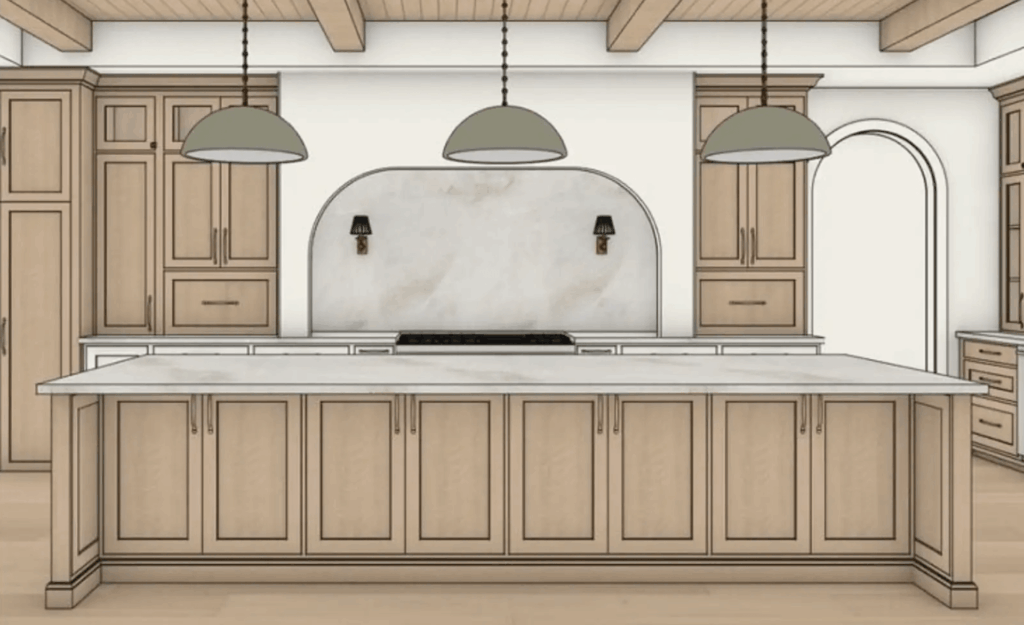
This guide covers the five layouts that account for nearly every Charlotte kitchen, the numbers that decide between them, and the mistakes that are expensive to discover after cabinetry is built.
The Numbers That Decide Everything
The Five Layouts
Galley – two parallel runs. The most efficient layout per square foot and a favourite of people who actually cook, because everything is within a pivot. Needs 42-48 inches between runs. Works well in older Charlotte homes with closed kitchens; less suited to open-plan living because it does not face the room.
L-shape – two adjoining runs on perpendicular walls. Flexible, open on two sides, and naturally suited to a dining table or an island in the open corner. The most adaptable layout and the safest default when the room allows it.
U-shape – three connected runs. The most worktop and storage per square foot, with the cook enclosed on three sides. Excellent in a dedicated kitchen of moderate size. Needs at least 8 feet between the two facing runs or it becomes claustrophobic, and corner cabinets need proper solutions.
L-shape with island – the most requested layout in Charlotte, and the right answer for most newer open-plan homes. The island provides prep space, seating, and a visual boundary with the living area. It only works if the clearances allow it.
G-shape / peninsula – a U with a partial fourth run, or an L with a connected peninsula. The best solution when you want island benefits in a room too narrow for a true island, because a peninsula needs clearance on three sides rather than four.
Whether an Island Actually Fits
This is the single most common planning error, so it is worth being blunt.
An island needs 36 inches of clear walkway minimum on every side you pass, and 42-48 inches on any side where someone works or an appliance door swings. A typical island is 36-42 inches deep.
Run the arithmetic: 42 inches of walkway + 42 inches of island + 42 inches of walkway is 10 feet 6 inches, and that is before the base cabinet runs on each wall at 24 inches each. Realistically you need around 13 feet of clear room width.
Below that, an island actively harms the kitchen. It blocks the dishwasher door, forces people to squeeze past, and steals the floor space that made the room feel open. A peninsula gives the same extra worktop and seating while only needing clearance on three sides.
For seating, allow 24 inches of width per stool and a 15-inch worktop overhang for comfortable knee room.
Work Triangle, or Work Zones
It remains genuinely useful in a single-cook kitchen. But in the large open-plan kitchens common in Ballantyne, Waxhaw, and Fort Mill new builds, zone planning is the better model: a prep zone with the main worktop and knives, a cooking zone at the range, a clean-up zone at the sink and dishwasher, and a storage zone at the pantry and refrigerator.
Zones let two people work without colliding, which a single triangle does not account for. If more than one person regularly cooks in your kitchen, plan zones.
The 3-Inch Grid
Stock and semi-custom cabinets are manufactured in 3-inch width increments – 9, 12, 15, 18 inches and so on up to 48.
Draw your run against that grid early. Small leftover gaps are bridged with filler strips, which is normal and invisible when done well. But if your plan only resolves at 34 inches exactly, or a wall-to-wall run has to be gap-free, you have crossed into full custom – a decision worth making deliberately at the design stage rather than discovering at quote.
Standard dimensions to plan against: base cabinets 24 inches deep and 34.5 inches high, wall cabinets 12 inches deep and 30, 36, or 42 inches tall, with 18 inches of clearance above the worktop.
Corners: Where Layouts Quietly Fail
Every L, U, and G layout has at least one corner, and a corner is where storage goes to die. The base options, in order of usefulness:
Matching the Layout to Charlotte Housing
Start With the Measurements
A free design consultation begins exactly where this article does – measuring the room, marking the fixed plumbing and structural points, and testing which layouts the clearances will actually allow. You get a 3D rendering of the result, so you can see whether the walkways feel right before anything is built.
If you are weighing up whether an island fits, that is the fastest question to settle in person. We serve Charlotte, Ballantyne, SouthPark, Myers Park, Matthews, Huntersville, Lake Norman, Concord, Waxhaw, Fort Mill, Rock Hill, and surrounding NC/SC communities.
Frequently Asked Questions
What is the best kitchen layout?
How much space do you need around a kitchen island?
What is the kitchen work triangle and does it still matter?
What are standard kitchen cabinet dimensions?
How wide should a galley kitchen walkway be?
Can you fit an island in a small kitchen?
Ready to start your cabinet project?
Visit Our Showrooms
We’d love to welcome you to one of our showroom locations. Visit us to explore our cabinetry collections, discuss your project, and experience the craftsmanship that defines FigTree Cabinets.