
Custom Pantry Design for Charlotte Kitchens: Walk-In, Reach-In, and Butler's Pantries
Quick Answer
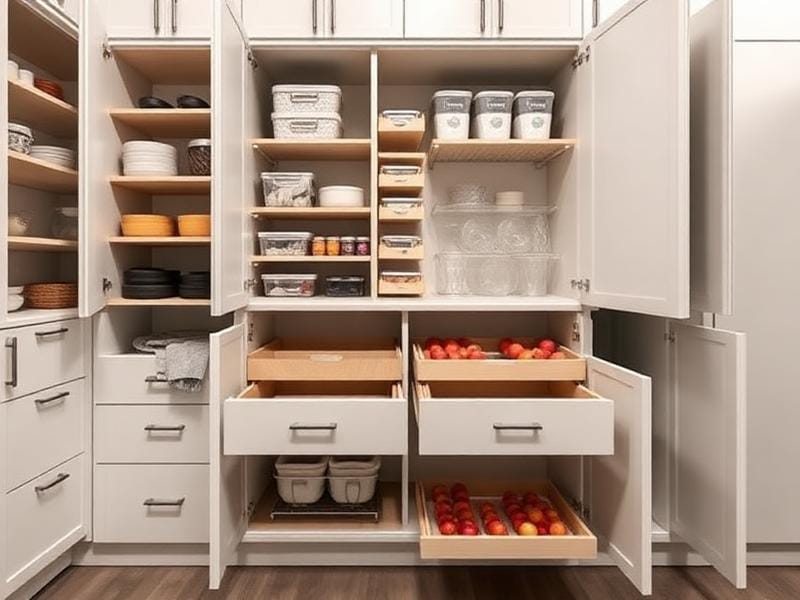
This guide covers how we plan Charlotte pantries: the three pantry types and when each fits, the shelving and depth decisions that determine whether the pantry stays organized, and the 2026 cost ranges for the most common configurations across new-builds and renovations.
The Three Pantry Types
Walk-in pantry. A dedicated storage room with a door, minimum 5 ft x 5 ft. Standard in 2010+ Charlotte new-builds across Ballantyne, Waxhaw, Lake Norman, and Fort Mill. The room shape matters more than the square footage — long rectangles (5 ft x 8 ft) work better than square rooms (6 ft x 6 ft) because you can put shelving on three walls and walk to the back.
Butler’s pantry. A walk-through pantry positioned between the kitchen and dining room, with a counter (often 6-10 feet long), upper and lower cabinetry, and increasingly an appliance or two — beverage fridge, microwave, second sink, or coffee station. The fastest-growing pantry type in Charlotte 2026 new-builds, especially in homes where the kitchen is visible from the dining room and homeowners want a place to stage entertaining without exposing the prep mess.
How to Choose the Right Type
1. Do you have the floor area? Below 25 square feet of additional floor space, you’re building a reach-in. Above 35 square feet, a walk-in becomes possible. Butler’s pantries need a corridor location plus 25-30 square feet.
2. Do you entertain often? Butler’s pantries earn their cost when there’s regular hosting (holidays, dinner parties, kids’ events). For homes that rarely entertain, the same square footage usually delivers more daily value as an expanded walk-in or as additional kitchen storage.
3. Is the kitchen open to the dining/living area? Open-concept kitchens benefit more from butler’s pantries because the pantry hides prep mess from the dining-side sightline. Closed kitchens get less marginal value from a butler’s pantry.
Shelving Depth Is the Whole Game
12-14 inches.Perfect for canned goods, sauce jars, condiments, oils, vinegars, and all everyday food storage. Items stay visible at a glance. This is the right depth for 60-70% of any pantry’s shelving.
16-18 inches. Right for cereal boxes, larger jars, small appliance storage, and serving pieces. Use for 20-30% of shelving, typically the eye-level zone.
20 inches maximum. Beyond this, items at the back disappear and stay there. We’ve cleaned out enough Charlotte pantries during renovations to know that 24-30 inch deep shelves develop a back-of-shelf graveyard of expired food within a year.
Adjustable, not fixed. Every shelf should be adjustable on pin or pilaster systems. Family pantry contents change over time (kids, dietary shifts, seasonal cooking), and adjustable shelves age with the household. Fixed shelves freeze the design at install day.
Vertical Zones
Apply this with a simple rule: if you have to ask ‘where should this go?’ for an item, it doesn’t belong in the daily-access zone.
What Appliances to Put in the Pantry
In Charlotte 2026, the most common pantry appliance integrations are:
Microwave. Getting it off the counter in the main kitchen is the most-requested change in any kitchen renovation. A microwave drawer in the pantry or a counter-top model on a butler’s pantry counter both work.
Beverage or under-counter refrigerator. Sodas, sparkling water, beer, wine. Frees space in the main fridge and keeps party drinks out of the main kitchen’s daily flow. Worth it for households that entertain or for families where drink storage competes for fridge space.
Coffee station. Espresso machine, drip coffee, grinder, and mug storage all in one zone. Charlotte homeowners increasingly want this out of the main kitchen counter elevation. A 24-30 inch wide butler’s pantry zone with an outlet at counter height is the standard solution.
Second sink. Useful for flower arranging, party prep, or as a coffee-station rinse sink. Not necessary unless the butler’s pantry is genuinely used as a prep zone.
Each appliance adds an electrical decision (dedicated 20A circuit for refrigeration, GFCI for the microwave and coffee station) and these must be rough-in before cabinets are built.
Lighting Done Right
Total added cost for under-shelf LED in a walk-in pantry: $300-$600. Total daily impact: dramatic. Every Charlotte pantry we install this in earns specific gratitude at the post-install follow-up.
2026 Charlotte Pantry Pricing
Reach-in pantry with full-extension drawer banks, custom interior, motion lighting, premium finish: $4,500-$6,500 installed
Walk-in pantry (5 ft x 5 ft to 6 ft x 7 ft) with custom shelving on 2-3 walls, drawer banks, lighting: $5,000-$9,000 installed
Large walk-in pantry (7 ft x 9 ft+) with custom shelving on three walls, lower drawer banks, under-shelf LED, finished interior, custom millwork: $9,000-$15,000 installed
Butler’s pantry with full cabinetry, stone counter, beverage fridge, and panel-ready appliances: $15,000-$28,000 installed
Premium butler’s pantry with multiple appliances (microwave + beverage fridge + second sink + ice maker), custom tile or stone backsplash, and integrated panel appliances: $25,000-$40,000+ installed
Stone counters in butler’s pantries add $2,000-$5,000. Panel-ready appliance fronts add $400-$1,000 per appliance. Custom-tile pantry backsplashes add $800-$2,500.
Common Charlotte Pantry Mistakes
2. Fixed shelf heights. Locks in the design at install day. Always use adjustable pin or pilaster shelving.
3. Skipping under-shelf lighting. $300-$600 add that transforms daily usability — and missing it is the most common pantry regret we hear.
4. Butler’s pantry without an electrical plan. Adding a coffee station or beverage fridge after the pantry is built means surface-mount conduit, retrofit outlets, and visible compromise. Rough-in matters.
5. All wire shelving in a walk-in. Cheaper at install. Looks dated within 5 years and fails under heavy items. Solid adjustable wood shelving is the long-term call.
6. Putting the microwave in the pantry without ventilation. Microwaves generate heat. A small ventilation grille or louvered cabinet front keeps the cabinet from baking the surrounding wood.
Coordinating the Pantry With the Kitchen
– Paint color or wood species: the pantry can be the same color as the kitchen perimeter, OR a deliberate contrast (a deep green pantry tucked behind a white kitchen, for example). It should not be a third unrelated color.
– Hardware:same finish and style family as the rest of the kitchen cabinetry. Mixing brass on the kitchen with chrome in the pantry looks like an oversight.
The pantry doesn’t need to match the kitchen exactly, but it should read as part of the same family. Three things to coordinate:
Ready to Plan Your Charlotte Pantry?
Frequently Asked Questions
How much does a custom pantry cost in Charlotte NC?
What is the difference between a walk-in pantry and a butler's pantry?
How deep should pantry shelves be?
What is the minimum size for a walk-in pantry?
Are butler's pantries worth the money in Charlotte?
Should I add a second refrigerator in the pantry?
What lighting works best in a pantry?
How long does a Charlotte pantry project take?
Ready to start your cabinet project?
Visit Our Showrooms
We’d love to welcome you to one of our showroom locations. Visit us to explore our cabinetry collections, discuss your project, and experience the craftsmanship that defines FigTree Cabinets.