
Quick Answer
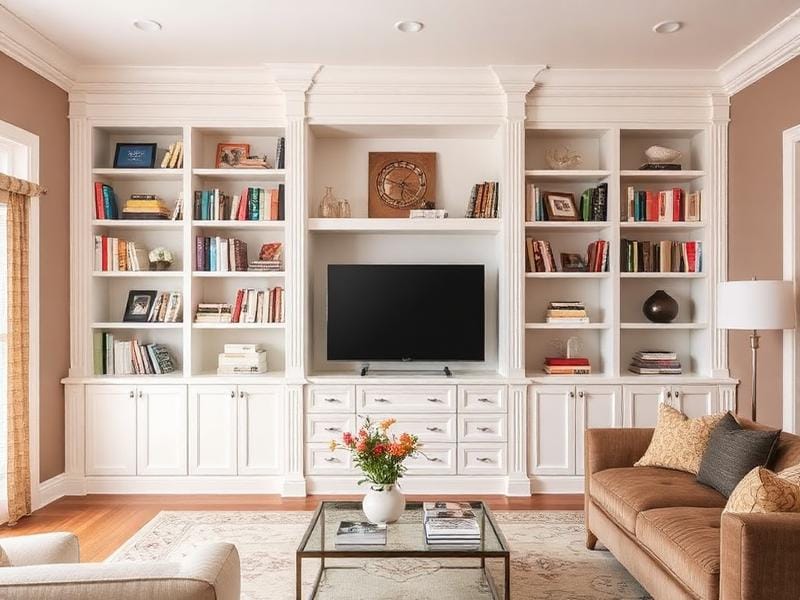
Built-in cabinetry is the most architecturally important cabinet project we install in Charlotte homes — and the one where the gap between a great install and a mediocre one is widest. A great built-in disappears into the architecture. A mediocre one looks like a bookcase pushed against a wall. The difference is almost entirely in the trim integration, not the cabinet quality.
This guide covers the real-world details we work through for every Charlotte built-in: how to choose the type, the cost ranges in 2026, the trim and electrical decisions that determine whether the finished piece looks built-in or bolted-on, and the mistakes that show up most often when homeowners design built-ins themselves.
The Four Most-Requested Built-In Types in Charlotte
Over the last twelve months in our Charlotte showroom, four built-in types account for 90% of the demand:
1. Fireplace built-ins. Cabinetry flanking a fireplace, typically with shelving above and closed cabinet storage below. The most common request in Myers Park, Eastover, Dilworth, Plaza-Midwood, and traditional new-build floorplans throughout Ballantyne and Waxhaw.
2. Family room media walls. A full wall with TV niche, shelving, and integrated storage. Often paired with LED accent lighting and panel-ready cabling. Common in open-concept new-builds in SouthPark, Lake Norman, and Fort Mill.
3. Home office walls. A wall of cabinetry behind or alongside a desk, often with a credenza-height base and upper open shelving. Strong demand since 2021 and stable through 2026.
4. Mudroom and drop-zone built-ins. Covered in detail in our separate Charlotte mudroom guide, but worth noting here because the construction principles are identical — and most homeowners want them designed to match other built-ins in the home.
2026 Charlotte Built-In Pricing
Real ranges from our 2026 Charlotte projects:
– Single bookshelf wall (8′ wide, 8′ tall): $4,500–$8,000 installed
– Office built-in wall with base cabinets, desk return, and uppers: $8,000–$15,000 installed
– Fireplace built-in (flanking cabinets + shelving, no TV niche): $10,000–$18,000 installed
– Fireplace built-in with TV niche, LED lighting, and electrical work: $15,000–$25,000 installed
– Full-wall media unit (10–14′ wide, ceiling-height, integrated electronics): $20,000–$40,000+ installed
Variables that move pricing the most: ceiling height (anything over 9′ adds material and labor), inset vs overlay door construction (inset adds 20–30%), wood species for stained pieces (walnut adds 30–50% over paint-grade poplar), and integrated lighting/electrical complexity.
What Makes a Built-In Look Built-In
Three architectural details decide whether a built-in reads as part of the house or as furniture:
1. Trim integration. The base molding of the built-in must match the home’s existing baseboard exactly — same height, same profile. Crown molding must terminate cleanly into the ceiling (or match a coffered/tray ceiling if present). Door and shelf casing reveals should echo the home’s interior door casings. This is the single most important detail and the one DIY built-ins almost always miss.
2. Scribed fit. A built-in is scribed (cut to follow imperfect wall and floor surfaces) so there are zero gaps where the cabinet meets the wall, floor, or ceiling. Freestanding furniture sits 1/4″ off the wall and shows a baseline shadow. A scribed built-in reads as continuous with the architecture.
3. Color and finish strategy. Built-ins are usually painted in either (a) the home’s existing trim color, which makes them recede and read most architectural, or (b) a deeper accent color that anchors the wall as a feature. The mistake is painting them a stark white when the home’s trim is creamy, or painting them in a third color that matches neither trim nor wall.
Electrical Planning: Do This Before Design
Built-ins frequently include outlets, switches, low-voltage cable, LED strip lighting, and (for media units) HDMI runs. All of this must be rough-in before cabinet install. Decisions to lock in before design:
For media built-ins:
– TV mounting height and exact niche dimensions (the niche should be 4–6″ wider and 2″ taller than the TV)
– Power outlet location inside the TV niche, plus a dedicated cable management chase down to the AV cabinet
– Sound bar shelf location (typically a fixed shelf immediately below the TV niche with a cable cut-out)
For lighting:
– Wired LED strip channels inside upper shelves (preferred over plug-in) on a dedicated dimmer switch
– Toe-kick lighting if the built-in is the room’s anchor wall
For office built-ins:
– Outlet location at desk height (typically 30″ above the floor, hidden behind a flip-down panel or inside a drawer)
– Data drop if hardwired internet is required
Once these are spec’d, the cabinetry can be designed to hide every wire — the visible elevation should have zero cords running across or down it.
Paint-Grade vs Stain-Grade Materials
Paint-grade. Poplar face frames and doors with MDF panels is the standard for any built-in finished in a paint color. Poplar takes paint beautifully, doesn’t show grain, and is dimensionally stable. This is what 80% of our Charlotte built-ins use.
Stain-grade. White oak, walnut, cherry, or rift-sawn oak when the built-in’s wood grain is part of the visual statement. Stain-grade adds 30–50% to material cost and requires more careful field measurement (joints are harder to disguise without paint). Best for media walls in modern homes, office walls in mid-century homes, and feature walls where wood is part of the architectural story.
Common Charlotte Built-In Mistakes
After hundreds of Charlotte built-ins, the same mistakes repeat:
1. Mismatched baseboards. The built-in arrives with a 4″ base when the home has a 6″ base. Now it reads as furniture forever.
2. Crown that doesn’t meet the ceiling. Crown molding that stops 1/2″ below the ceiling is the universal signature of a stock bookcase, not a built-in.
3. TV niche too small. A 65″ TV in a 65″ niche has no breathing room and the install looks crammed. Size the niche 4–6″ wider than the TV.
4. Cords visible. The whole point of a built-in is integration. If a power cord is visible running from the TV down the wall to an outlet, the install fails its primary job.
5. Skipping the scribe. Pre-fab cabinetry pushed against a wall leaves shadow gaps. Built-ins should be scribed at install — this is what separates custom installation from drop-shipped boxes.
6. Wrong proportions for the wall. A built-in that’s 80% of the wall width looks wrong. Either go wall-to-wall or center it precisely with returns to the side walls.
Coordinating Built-Ins with Other Cabinetry
If you’re doing built-ins as part of a larger cabinetry project (kitchen + mudroom + family room, for example), the built-in finishes and door styles should coordinate with the kitchen — not match exactly, but read as part of the same household design vocabulary. We usually recommend:
– Same paint color family across kitchen perimeter and family room built-ins (a sage kitchen paired with sage built-ins)
– Same door profile (if the kitchen is slim shaker, the built-ins should be slim shaker)
– Same hardware family (unlacquered brass throughout, or matte black throughout, not mixed)
This is what makes a whole-home cabinetry program feel intentional rather than assembled.
Ready to Plan Your Charlotte Built-Ins?
We design and install custom built-ins across Charlotte, Ballantyne, SouthPark, Myers Park, Eastover, Dilworth, Plaza-Midwood, Lake Norman, Huntersville, Cornelius, Davidson, Matthews, Waxhaw, Concord, Fort Mill, and Rock Hill. Free in-home consultations include a wall measurement, trim assessment, and a 3D rendering of the proposed built-in in your actual room before you commit to anything.
Frequently Asked Questions
How much do custom built-ins cost in Charlotte NC?
Are built-ins worth it for resale in Charlotte?
How long does a built-in project take in Charlotte?
Can built-ins be added to an existing fireplace?
What's the difference between built-ins and freestanding bookcases?
Should I paint built-ins the same color as the wall or contrast?
Can you put a TV inside a built-in cabinet?
Do built-ins need to be removed if I sell the house?
Ready to start your cabinet project?
Visit Our Showrooms
We’d love to welcome you to one of our showroom locations. Visit us to explore our cabinetry collections, discuss your project, and experience the craftsmanship that defines FigTree Cabinets.