
May 16, 2026
Custom Closet Design for Charlotte Homes: Walk-In, Reach-In, and Wardrobe Systems
Quick Answer
A custom reach-in closet in Charlotte runs $1,500–$4,000; a walk-in runs $4,000–$12,000; a high-end primary walk-in with an island, drawers, and lighting runs $12,000–$25,000+. The core of good closet design is hanging math: measure your actual hanging, folded, and long-hang needs first, then design around them. Built-in cabinetry lasts longer and looks better than wire or modular systems, and it’s the standard we install.
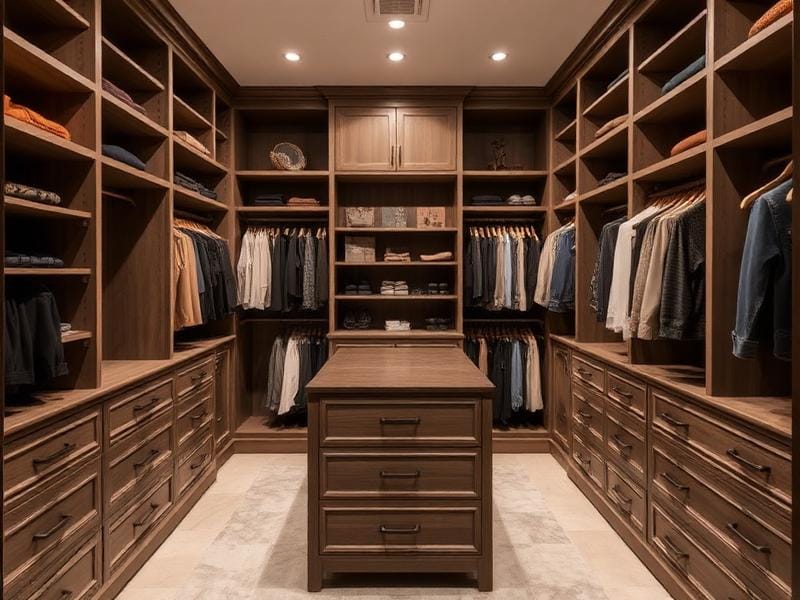
Closets are the most overlooked cabinetry in the house — and the one people interact with first thing every morning and last thing every night. A well-designed closet doesn’t just look good in listing photos; it quietly removes friction from your daily routine. A badly designed one makes you fight your own wardrobe.
Custom closets are a natural extension of what we build for kitchens and baths: the same cabinetry, the same materials, the same finish quality — applied to how you store and get dressed. This guide covers the layouts, the measurements, and the 2026 Charlotte pricing that go into a closet that actually works.
Custom closets are a natural extension of what we build for kitchens and baths: the same cabinetry, the same materials, the same finish quality — applied to how you store and get dressed. This guide covers the layouts, the measurements, and the 2026 Charlotte pricing that go into a closet that actually works.
Reach-In vs Walk-In: Match the Closet to the Space
Reach-in closets (the standard bedroom closet, accessed from one open wall) are more capable than people assume. A well-designed reach-in with double-hang sections, a drawer bank, and shelving to the ceiling often out-stores a poorly planned walk-in — because every inch is usable and none is lost to walking space.
Walk-in closets earn their footprint when they’re big enough to hang on multiple walls and still leave a comfortable aisle. The magic isn’t ‘walk-in’ as a label; it’s whether the room is wide enough to line the walls with storage and keep a 24–36 inch walkway. If a ‘walk-in’ is so narrow that clothes on both sides brush together, a reach-in layout in the same square footage would have stored more.
The rule of thumb: below about 5 feet of width, design a reach-in. At 6.5–7 feet or more, a walk-in with three walls of storage starts to make sense.
Walk-in closets earn their footprint when they’re big enough to hang on multiple walls and still leave a comfortable aisle. The magic isn’t ‘walk-in’ as a label; it’s whether the room is wide enough to line the walls with storage and keep a 24–36 inch walkway. If a ‘walk-in’ is so narrow that clothes on both sides brush together, a reach-in layout in the same square footage would have stored more.
The rule of thumb: below about 5 feet of width, design a reach-in. At 6.5–7 feet or more, a walk-in with three walls of storage starts to make sense.
Hanging Math: The Real Foundation of Closet Design
Every good closet starts with a wardrobe inventory, not a Pinterest board. Before we draw anything, we measure three things:
– Short-hang (shirts, blouses, folded pants, skirts): needs about 40 inches of vertical space per rod. Because it’s short, you can stack two rods — double-hang — and nearly double capacity per linear foot.
– Long-hang (dresses, coats, robes, long garments): needs 68–72 inches of vertical space, single rod.
– Folded and shelved (sweaters, denim, bags): shelving in 12–14 inch increments, sized to your actual stacks.
Most adult wardrobes need 6–10 linear feet of hanging rod total. Map yours honestly — the single biggest source of closet regret is designing for the wardrobe you imagine instead of the one you own.
Built-In Cabinetry vs Modular vs Wire
There are three tiers of closet construction, and the difference shows every day:
Built-in cabinetry is fully custom, designed to your exact walls, floor-anchored, and finished like furniture. No filler gaps, storage to the ceiling, integrated drawers and doors, and the same finishes as your kitchen. It looks the best, stores the most, and lasts the longest. This is what we install.
Modular systems (pre-sized components assembled to fit) install faster and cost less, but they leave filler strips and gaps where the modules don’t quite meet the walls, and they read as ‘closet system’ rather than ‘built-in.’
Wire shelving is the builder-grade budget floor. It’s cheap and ventilated, but it sags under folded weight, snags fabric, and dates a primary closet instantly.
For a primary closet you use daily for a decade-plus, built-in cabinetry is the investment that pays back in both function and the finished look.
Built-in cabinetry is fully custom, designed to your exact walls, floor-anchored, and finished like furniture. No filler gaps, storage to the ceiling, integrated drawers and doors, and the same finishes as your kitchen. It looks the best, stores the most, and lasts the longest. This is what we install.
Modular systems (pre-sized components assembled to fit) install faster and cost less, but they leave filler strips and gaps where the modules don’t quite meet the walls, and they read as ‘closet system’ rather than ‘built-in.’
Wire shelving is the builder-grade budget floor. It’s cheap and ventilated, but it sags under folded weight, snags fabric, and dates a primary closet instantly.
For a primary closet you use daily for a decade-plus, built-in cabinetry is the investment that pays back in both function and the finished look.
Drawers, Shoes, and the Details That Matter
A closet lives or dies on a few high-impact features:
Drawer banks keep folded knits, undergarments, and accessories organized and dust-free. A bank of 4–6 drawers is the backbone of most primary closets — far more useful than another few feet of open shelving.
Shoe storage should be sized to your actual collection. Angled shelves display and save space; flat adjustable shelves flex for boots and boxes. Measure your shoes before designing — this is routinely under-planned.
Jewelry and watch storage in a felt-lined shallow drawer with dividers protects what’s valuable and keeps it visible.
A full-length mirror — freestanding or on a cabinet door — belongs in every closet. It’s the cheapest high-impact feature there is.
Drawer banks keep folded knits, undergarments, and accessories organized and dust-free. A bank of 4–6 drawers is the backbone of most primary closets — far more useful than another few feet of open shelving.
Shoe storage should be sized to your actual collection. Angled shelves display and save space; flat adjustable shelves flex for boots and boxes. Measure your shoes before designing — this is routinely under-planned.
Jewelry and watch storage in a felt-lined shallow drawer with dividers protects what’s valuable and keeps it visible.
A full-length mirror — freestanding or on a cabinet door — belongs in every closet. It’s the cheapest high-impact feature there is.
The Closet Island: When It's Worth It
An island is the signature feature of a large primary walk-in — but it needs room to breathe. Plan at least 36 inches of clearance on all sides, which in practice means a walk-in of roughly 9 by 9 feet or larger. Below that, an island chokes the aisle and you’re better off with more perimeter storage.
When there’s room, an island earns its place by adding a drawer bank (jewelry, watches, folded items) and a durable top that doubles as a folding and packing surface. A stone or wood top with drawers below turns the closet into a genuine dressing room.
When there’s room, an island earns its place by adding a drawer bank (jewelry, watches, folded items) and a durable top that doubles as a folding and packing surface. A stone or wood top with drawers below turns the closet into a genuine dressing room.
Lighting: The Upgrade People Forget
Closet lighting is chronically underspec’d, and it’s the difference between navy and black at 6 a.m. Minimum: bright, even overhead LED (ideally daylight-temperature so colors read true). Better: LED strips on the underside of upper shelves and inside glass-front cabinets, so the whole closet glows and there are no shadowed corners. Motion or door-switch activation means the lights come on hands-free when you walk in.
2026 Charlotte Custom Closet Pricing
– Reach-in closet (custom built-in, double-hang, drawer bank, shelving): $1,500–$4,000 installed
– Standard walk-in (two to three walls of built-in storage, drawers, shelving): $4,000–$12,000 installed.
– Primary walk-in (three walls, drawer banks, shoe wall, glass-front cabinets, integrated lighting): $10,000–$18,000 installed
– High-end dressing room (island, stone top, custom millwork, full integrated lighting, seating): $18,000–$25,000+ installed
Price is driven mostly by size, whether it’s built-in cabinetry vs modular, and the accessory count (drawers, glass fronts, lighting, island).
Common Charlotte Closet Mistakes
1. Designing for an imagined wardrobe. Inventory what you own first — hanging inches, folded stacks, shoe count — then design.
2. All hanging, no drawers. Open hanging looks airy but folded storage keeps a closet functional. Budget for a drawer bank.
3. Forcing a narrow room to be a walk-in. If the aisle is cramped, a reach-in stores more in the same footprint.
4. Wire shelving in a primary closet. It sags, snags, and dates the space. Solid built-in shelving is the long-term call.
5. Skipping lighting. The single highest-impact, lowest-cost upgrade — don’t leave it out.
Coordinating the Closet With the Rest of the Home
Because we build cabinetry for the whole home, a custom closet can carry the same door style, finish, and hardware as your kitchen and baths — which makes a house feel intentional and cohesive rather than assembled from separate projects. Many of our Charlotte clients add a closet to a kitchen or bath project so the finishes match and the whole home reads as one design.
Ready to Design Your Charlotte Closet?
We design and install custom reach-in closets, walk-in closets, and dressing rooms across Charlotte, Ballantyne, SouthPark, Myers Park, Lake Norman, Huntersville, Cornelius, Davidson, Matthews, Waxhaw, Weddington, Concord, Fort Mill, and Rock Hill. A free consultation starts with a wardrobe inventory and space measurement, then 3D renderings of the proposed layout — so you can see exactly how your closet will work before anything is built.
Frequently Asked Questions
How much does a custom closet cost in Charlotte NC?
In 2026, a custom reach-in closet in Charlotte runs $1,500–$4,000 installed. A walk-in closet runs $4,000–$12,000. A high-end primary walk-in with an island, drawer banks, glass-front cabinets, and integrated lighting runs $12,000–$25,000+. Price is driven mostly by size, material (built-in cabinetry vs modular), and accessories.
What is the minimum size for a walk-in closet?
The practical minimum for a walk-in is about 5 feet by 5 feet — enough for hanging on two walls with room to stand and turn. For hanging on three walls with a center aisle, you need at least 6.5–7 feet of width so you keep a 24–36 inch walkway down the middle. Below 5 feet, a reach-in layout usually stores more than a cramped walk-in.
How much hanging space do I need?
A useful rule: measure your hanging clothes in inches on the rod. The average adult wardrobe needs 6–10 feet of hanging rod, split between short-hang (shirts, folded pants, skirts at ~40 inch height) and long-hang (dresses, coats at ~68–72 inch height). Double-hanging short items nearly doubles your capacity per linear foot of wall.
Are built-in closets better than modular systems?
Built-in cabinetry generally looks better, stores more, and lasts longer than modular or wire systems because it’s designed to your exact space with no wasted gaps, and it’s anchored and finished like furniture. Modular systems are faster to install and cheaper, but they leave filler gaps and read less custom. Wire shelving is the budget option and sags under folded weight over time.
Should a closet island have drawers?
Yes — an island earns its footprint through storage. A closet island should include drawer banks (for jewelry, watches, folded knits) and a durable top that doubles as a folding and packing surface. An island needs at least 36 inches of clearance on all sides, which means a walk-in of roughly 9 by 9 feet or larger to fit one comfortably.
Do custom closets add resale value in Charlotte?
A well-designed primary walk-in is a strong selling feature in Charlotte, particularly in SouthPark, Ballantyne, Waxhaw, and Lake Norman homes where buyers expect it. Custom built-in closets photograph well and signal a finished, move-in-ready home. Reach-in upgrades in secondary bedrooms add function that buyers notice even if they don’t headline a listing.
How long does a custom closet project take?
From consultation to install, a typical Charlotte custom closet takes 4–8 weeks: about a week for design, 3–5 weeks for production, and 1–2 days for installation. A large primary walk-in with an island and integrated lighting sits at the longer end; a reach-in refresh can be quicker.
Ready to start your cabinet project?
Visit Our Showrooms
We’d love to welcome you to one of our showroom locations. Visit us to explore our cabinetry collections, discuss your project, and experience the craftsmanship that defines FigTree Cabinets.