
Quick Answer
A custom kitchen island in Charlotte runs $6,000–$18,000+ for cabinetry alone in 2026, plus $2,500–$8,000 for stone. The minimum kitchen size for a comfortable island is 13 ft x 13 ft. Plan on at least 42 inches of clearance on every working side, a 12-inch seating overhang, and at least one circuit of dedicated electrical. Double islands are showing up in Charlotte new-builds 14 ft wide and larger.
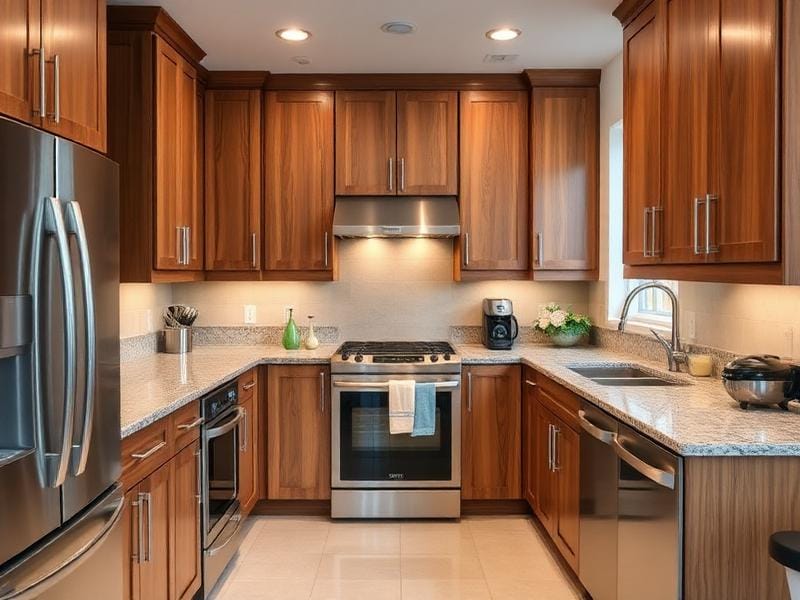
The kitchen island is the most-requested feature in Charlotte kitchens we’ve designed in the past three years — and the part of the kitchen most likely to be wrong when homeowners design it themselves. Too small to be useful, too large to clean across, seating that doesn’t fit knees, outlets in the wrong place, or an island that crowds the working triangle.
This guide covers what we’ve learned planning Charlotte kitchen islands across new-builds, gut renovations, and whole-home remodels: the dimensions that actually work, what to budget in 2026, and the design decisions that separate a great island from one homeowners stop using after six months.
This guide covers what we’ve learned planning Charlotte kitchen islands across new-builds, gut renovations, and whole-home remodels: the dimensions that actually work, what to budget in 2026, and the design decisions that separate a great island from one homeowners stop using after six months.
Does Your Kitchen Even Have Room for an Island?
An island needs space around it more than space for itself. The minimum clearances:
– 42 inches between the island and any cabinetry on a working side (sink, range, fridge, dishwasher).
– 48 inches is more comfortable, especially in households with two cooks or kids who hang out in the kitchen.
– 36 inches is the absolute minimum on a non-working side (a wall with no appliances).
Add those clearances to the island footprint and you have your minimum kitchen size. A 4 ft x 7 ft island with 42-inch clearances on all four sides needs 11 ft x 14 ft of clear kitchen — not including pantries, breakfast nooks, or pass-through space.
If your kitchen is smaller than 13 ft x 13 ft of clear floor, an island will likely crowd you. A peninsula attached to one wall (or a tall, moveable cart) is usually the smarter answer in older Charlotte neighborhoods like Plaza-Midwood, NoDa, Dilworth, and parts of Cotswold.
If your kitchen is smaller than 13 ft x 13 ft of clear floor, an island will likely crowd you. A peninsula attached to one wall (or a tall, moveable cart) is usually the smarter answer in older Charlotte neighborhoods like Plaza-Midwood, NoDa, Dilworth, and parts of Cotswold.
What's the Right Size for the Island Itself?
Most genuinely useful Charlotte islands fall in this range:
– Width (depth): 48–54 inches
– Length: 7–10 feet
Below 4 ft x 6 ft, the surface is too small to be the kitchen’s primary prep zone. Above 4.5 ft wide, you can’t clean across it without walking around. Above 10 ft long, you usually start losing usable real estate to overhangs and aisles — and the space often wants to become a double island instead of a single oversized one.
We’ve installed islands as big as 5 x 12 in Charlotte primary kitchens, but they only work in very large open-concept new-builds where the kitchen isn’t sharing a footprint with a dining area.
Pick the Island's Primary Job
Most Charlotte islands fail because the homeowner asked the island to do everything. Picking a clear primary job leads to a cleaner design:
Prep + storage island. No sink, no cooktop, no seating overhang. The most flexible setup and what we recommend for most Charlotte homeowners. The biggest possible prep zone, plus drawer storage underneath.
Seating island. Designed around stools, with a clear 12-inch overhang on the seating side and storage on the working side. Right for households that eat casually at the island.
Sink island. The cook faces the room. Requires plumbing in the slab and rough-in planning before flooring goes in. Strong choice for entertainers.
Cooktop island. Most expensive. Needs a downdraft (limited models, expensive) or a hood that drops from the ceiling (works only with high ceilings). Less common in Charlotte 2026 because hood drops break up open-concept ceilings.
Trying to fit prep, seating, sink, and cooktop into a single 4 x 8 island almost always produces compromise. If you need all four, the answer is usually a double island.
Prep + storage island. No sink, no cooktop, no seating overhang. The most flexible setup and what we recommend for most Charlotte homeowners. The biggest possible prep zone, plus drawer storage underneath.
Seating island. Designed around stools, with a clear 12-inch overhang on the seating side and storage on the working side. Right for households that eat casually at the island.
Sink island. The cook faces the room. Requires plumbing in the slab and rough-in planning before flooring goes in. Strong choice for entertainers.
Cooktop island. Most expensive. Needs a downdraft (limited models, expensive) or a hood that drops from the ceiling (works only with high ceilings). Less common in Charlotte 2026 because hood drops break up open-concept ceilings.
Trying to fit prep, seating, sink, and cooktop into a single 4 x 8 island almost always produces compromise. If you need all four, the answer is usually a double island.
Seating Done Right
If you’re adding seating, three numbers matter:
– Overhang: 12 inches from the cabinet face. Anything less and knees hit cabinets.
– Width per seat: 24 inches. A 6-foot run fits 3 stools comfortably.
– Stool height: match it to the counter. 24-inch (counter-height) stools for a 36-inch counter; 30-inch (bar-height) stools for a 42-inch raised bar.
Counter-height seating has been the dominant choice in Charlotte for the past five years. Raised bars (where the seating side is 6 inches higher than the prep side) are a 2010s look that has clearly faded — they hide the prep area, but they create a busy, two-level elevation that reads dated in 2026.
If your overhang exceeds 12 inches, the stone needs structural support. Steel corbels embedded in the cabinet are the cleanest solution; visible decorative corbels read traditional and may not match a modern kitchen.
Storage Layouts That Make an Island Pay Off
An island’s underside is the most underused storage in many Charlotte kitchens. The best layouts we use:
Deep drawer banks on the working side. Three full-width drawers per 30″ cabinet, sized for pots, mixing bowls, and lids. Far more useful than a single door with a rollout shelf.
Pull-out trash and recycling at one end. Sized for two bins (trash + recycling, or trash + compost in households that compost). Closest to the prep zone.
Wine storage or appliance garage at the seating end. Visible from the room — a clean place for a wine fridge, a coffee station, or a charging drawer.
Open shelving at the seating end. Optional, but a place to display a few cookbooks or a bowl of fruit warms up the elevation that guests see most.
Deep drawer banks on the working side. Three full-width drawers per 30″ cabinet, sized for pots, mixing bowls, and lids. Far more useful than a single door with a rollout shelf.
Pull-out trash and recycling at one end. Sized for two bins (trash + recycling, or trash + compost in households that compost). Closest to the prep zone.
Wine storage or appliance garage at the seating end. Visible from the room — a clean place for a wine fridge, a coffee station, or a charging drawer.
Open shelving at the seating end. Optional, but a place to display a few cookbooks or a bowl of fruit warms up the elevation that guests see most.
Electrical and Plumbing: Plan Before the Slab
If your island has a sink, dishwasher, beverage fridge, or built-in outlets, the rough-ins must be set in the slab before flooring goes down. This means deciding the island’s position and utility plan before demo or construction reaches subfloor stage.
Even storage-only islands need at least one outlet — Charlotte building code (and common sense) require an outlet for small appliances on any island over 24″ wide. Pop-up outlets recessed into the countertop are the cleanest 2026 solution. Outlets in the cabinet end-panel are the most common alternative. Avoid surface-mounted outlets that face the room — they look like an afterthought.
Even storage-only islands need at least one outlet — Charlotte building code (and common sense) require an outlet for small appliances on any island over 24″ wide. Pop-up outlets recessed into the countertop are the cleanest 2026 solution. Outlets in the cabinet end-panel are the most common alternative. Avoid surface-mounted outlets that face the room — they look like an afterthought.
Stone Choice and Waterfall Edges
Quartz is the most-installed island stone in Charlotte for the same reasons it dominates kitchens generally — predictable, nonporous, easy to maintain. Quartzite is the upgrade for homeowners who want natural stone movement with better durability than marble. True marble is reserved for primary kitchens where homeowners accept the patina that comes with use.
Waterfall edges (where the stone wraps the side of the island down to the floor) cost an additional $1,500–$4,000 in stone and fabrication. They look fantastic on bookmatched stone or stone with strong veining. On simpler stones, a square edge with a small overhang reads just as clean and saves the money for hardware or appliances.
Mitered edges (where two pieces of stone meet at a 45-degree angle to create the look of a thicker top) have replaced built-up edges in most Charlotte 2026 builds. They give you a 2.5″–3″ visual thickness from a 3cm slab without the seams of a traditional built-up.
Waterfall edges (where the stone wraps the side of the island down to the floor) cost an additional $1,500–$4,000 in stone and fabrication. They look fantastic on bookmatched stone or stone with strong veining. On simpler stones, a square edge with a small overhang reads just as clean and saves the money for hardware or appliances.
Mitered edges (where two pieces of stone meet at a 45-degree angle to create the look of a thicker top) have replaced built-up edges in most Charlotte 2026 builds. They give you a 2.5″–3″ visual thickness from a 3cm slab without the seams of a traditional built-up.
2026 Charlotte Island Pricing
Cabinetry alone (custom or semi-custom):
– Standard 4 x 8 storage island: $6,000–$12,000 installed
– Standard 4 x 8 island with sink and dishwasher: $8,000–$14,000 installed
– Large 5 x 10 prep + seating island: $12,000–$18,000 installed
– Double island setup (two coordinated islands): $18,000–$32,000+ installed
Stone, separately:
– Quartz on a 4 x 8 island: $2,500–$4,500 installed
– Quartzite or marble on a 4 x 8 island: $4,000–$7,500 installed
– Waterfall add-on: $1,500–$4,000
Electrical and plumbing additions: $500–$3,000 depending on whether utilities are being added or just relocated.
When a Double Island Makes Sense
Double islands are showing up in larger Charlotte new-builds — Waxhaw, Weddington, Lake Norman, parts of Ballantyne. They work when the kitchen has at least 14 feet of clear width and 16+ feet of length. Most often, the two islands are split by job: one for prep and storage (with the dishwasher and sink), one for seating and serving (closer to the dining area).
Below that footprint, a single longer island is almost always better than two cramped ones. The clearance math compounds — a double island needs 42-inch aisles between *both* islands as well as around them.
Below that footprint, a single longer island is almost always better than two cramped ones. The clearance math compounds — a double island needs 42-inch aisles between *both* islands as well as around them.
Common Charlotte Island Mistakes
After hundreds of Charlotte kitchens, the same island mistakes repeat:
1. Forcing an island into a kitchen too small for it. A peninsula or a portable cart almost always serves better in older Plaza-Midwood, Dilworth, or Elizabeth bungalows.
2. Asking the island to do too many jobs. Pick a primary use; let the rest happen on the perimeter.
3. Skipping the slab rough-ins. Decide utility plan before flooring.
4. Building seating with a 9-inch overhang. Knees will hit. 12 inches is the minimum.
5. A 5-foot-wide island. Looks generous on paper. Impossible to clean across in real life.
6. Stone that fights the perimeter cabinetry. The island stone should complement, not compete with, the perimeter material — especially in a two-tone Charlotte kitchen.
1. Forcing an island into a kitchen too small for it. A peninsula or a portable cart almost always serves better in older Plaza-Midwood, Dilworth, or Elizabeth bungalows.
2. Asking the island to do too many jobs. Pick a primary use; let the rest happen on the perimeter.
3. Skipping the slab rough-ins. Decide utility plan before flooring.
4. Building seating with a 9-inch overhang. Knees will hit. 12 inches is the minimum.
5. A 5-foot-wide island. Looks generous on paper. Impossible to clean across in real life.
6. Stone that fights the perimeter cabinetry. The island stone should complement, not compete with, the perimeter material — especially in a two-tone Charlotte kitchen.
Ready to Plan Your Charlotte Kitchen Island?
We design and install custom and semi-custom kitchen islands for homeowners across Charlotte, Ballantyne, SouthPark, Lake Norman, Huntersville, Cornelius, Davidson, Matthews, Waxhaw, Weddington, Concord, Fort Mill, Rock Hill, and surrounding NC/SC communities. Every project includes a free design consultation, 3D renderings of the island in your actual kitchen, and a clear, line-itemed proposal so you know exactly what the island, the stone, and the install will cost before you sign anything.
Frequently Asked Questions
How big does a kitchen need to be for an island in Charlotte?
The practical minimum is 13 ft x 13 ft of clear kitchen footprint. Below that, an island either crowds the working triangle or shrinks below 4 ft x 6 ft, where it stops being useful. In smaller Charlotte kitchens (older Plaza-Midwood and NoDa bungalows, for example), a peninsula or a moveable kitchen cart is usually the better answer.
What is the standard kitchen island size?
Most useful Charlotte islands are 48–54 inches deep and 7–10 feet long. Below 4 ft x 6 ft, an island feels small. Above 4.5 ft x 10 ft, you start losing reach across the surface and the space usually wants to become two islands instead of one.
How much does a kitchen island cost in Charlotte NC?
In 2026, custom island cabinetry alone runs $6,000–$12,000 for a standard 4 x 8 island and $12,000–$18,000+ for a large 5 x 10 or double-island setup. Add $2,500–$8,000 for stone (more for waterfall edges or thicker mitered tops), plus electrical and plumbing if utilities are added.
How many stools fit at a kitchen island?
Plan 24 inches of seating width per stool. A 7-foot island fits 3 stools comfortably; an 8-foot island fits 4; a 10-foot island fits 5. Counter-height stools (24 inches) are more popular than bar-height (30 inches) in Charlotte 2026 because counter height keeps the seating elevation flush with the rest of the kitchen.
What is the right overhang for kitchen island seating?
Standard seating overhang is 12 inches. Anything less and knees hit the cabinets; anything more (15+ inches) generally requires steel corbels or hidden brackets to support the stone. For 30-inch bar-height seating, a 12-inch overhang is enough; for 24-inch counter-height seating, 12 inches is the comfortable minimum.
Should my kitchen island have a sink, cooktop, or just storage?
Storage-and-prep islands are the most flexible and the most common in Charlotte 2026. A sink island is the second most common — it lets the cook face the room. A cooktop island is the least common because it requires expensive downdraft ventilation or a hood that drops from the ceiling. Pick based on the cook’s preference, not magazine inspiration.
Is a waterfall island worth it?
A waterfall island (where stone wraps the side of the island down to the floor) costs an additional $1,500–$4,000 in stone and fabrication. It looks fantastic on bookmatched stone or dramatic veining and is most worth it on the visible end of an island that anchors an open-concept room. On simpler stones, a square edge looks just as clean for less money.
What size kitchen needs a double island?
Double islands work in kitchens with at least 14 feet of clear width and 16 feet of length — typically larger Charlotte new-builds in Ballantyne, Waxhaw, Weddington, and Lake Norman. The two islands are usually split by function: one for prep and one for seating or cleanup. Below that footprint, a single longer island is almost always better.
Ready to start your cabinet project?
Visit Our Showrooms
We’d love to welcome you to one of our showroom locations. Visit us to explore our cabinetry collections, discuss your project, and experience the craftsmanship that defines FigTree Cabinets.