
Service Area · North Carolina
Cabinetry in Lake Wylie, SC
Cabinetry designed for Lake Wylie waterfront homes and lake-access communities.
Free design consultation
Start your Lake Wylie cabinet project
Cabinetry Designed for Lake Wylie
Lake Wylie homes live differently than inland homes. Kitchens are more open, entertaining is a bigger part of daily life, natural light is stronger — especially reflected light off the water — and finish selections that look beautiful inland can feel harsh or wrong on the lake. Our Lake Wylie projects lean into those realities instead of treating them as edge cases.
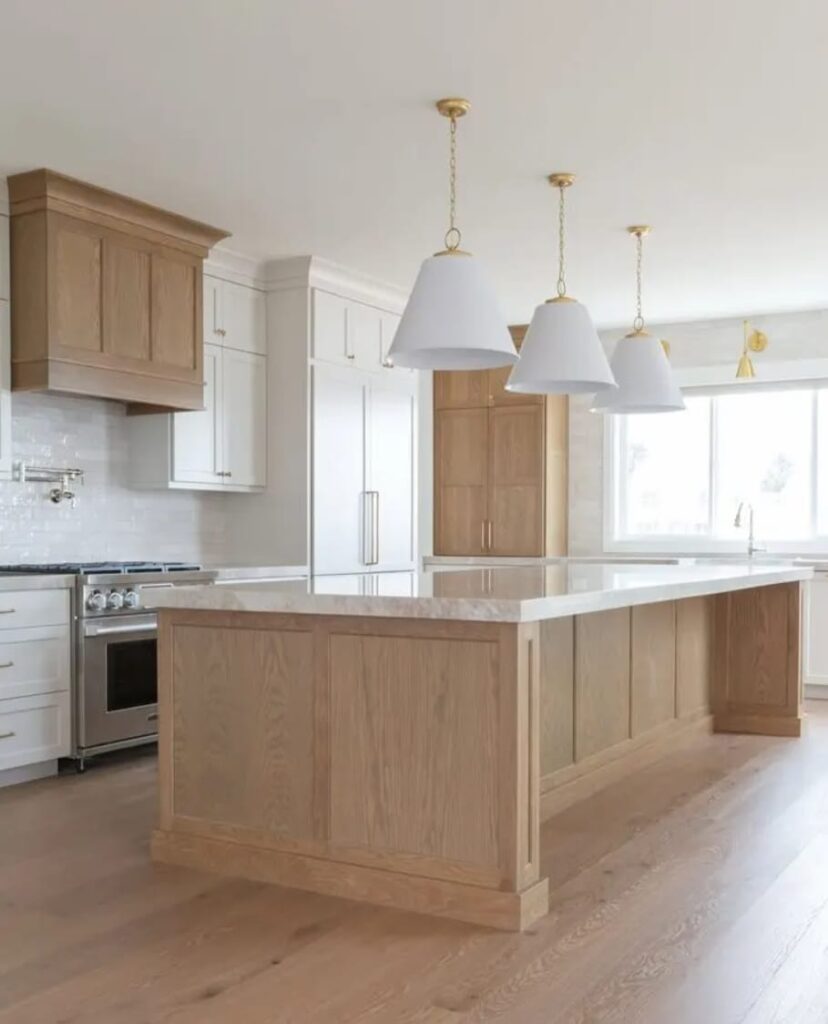
Typical Lake Wylie kitchen design we handle: longer islands (often 10+ feet) to support large-gathering entertaining, prep sinks to keep the main sink free during gatherings, matte or satin finishes that hold up against reflected light, open sight lines to preserve water views, and cabinetry extended beyond just the kitchen into the bar, butler’s pantry, and often the lake-facing mudroom.
Fig Tree Cabinets works regularly on Lake Wylie waterfront, River Hills, and Palisades-area properties, coordinating around lake-access logistics as standard.
- Neighborhoods We Serve
- Lake Wylie waterfront
- The Palisades
- River Hills
- Bethelfields
- Brooke Cove
- Lake Wylie Summit
- Home Types
- Lakefront estate homes with waterfront access
- Lake-access homes in The Palisades and River Hills
- Large-lot lake-adjacent custom builds
- Golf-community homes in River Hills
- Typical Projects
Full-custom entertaining kitchens with long islands, prep sinks, coordinated bar cabinetry, and whole-home cabinet packages including primary bath and mudroom.
Why Lake Wylie Chooses FigTree Cabinets
- Waterfront-tested finish selection
- Entertaining-first kitchen design
- Lake-access coordination
PROCESS
Our Process
A seamless, step-by-step experience designed to deliver clarity, efficiency, and exceptional results.
01
Initial Inquiry
Reach out through our form or give us a call to get started by booking a design consultation.
02
Design Consultation
Collaborate with our design team to plan your layout and ideas.
03
Material Selection
Choose from a range of cabinetry styles, finishes, and options.
04
Tailor Design Details
Refine your layout with functional storage and design details.
05
Preliminary Quote
06
Deposit & Field Measure
07
Professional Installation
Our team installs your cabinets with care and precision.
08
Final Walkthrough
Lake Wylie Cabinetry FAQs
What cabinet finishes work best on Lake Wylie?
Can you design cabinetry for a full waterfront home, not just the kitchen?
Free design consultation
Ready for new cabinets in Lake Wylie?
Share a few details about your project and we'll get back to you within 1–2 business days. No cost, no obligation.
Testimonials
What Our Clients Say
"Working with their team was seamless from start to finish. The 3D design process helped us visualize exactly what we'd get."
James & Linda K.
Whole-Home Cabinetry, Ballantyne
"As a builder, I need reliable partners. Fig Tree delivers on time, with consistent quality. They're my go-to for every project."
David R.
Home Builder, Lake Norman
"The whole process was transparent and easy. From design to install, the team was professional and communicative."
Michelle T.
Bathroom Vanity, Myers Park
"Fig Tree Cabinets transformed our kitchen beyond what we imagined. The quality and attention to detail are exceptional."
Sarah M.
Kitchen Remodel, SouthPark
"We've used Fig Tree for three projects now. They consistently exceed expectations on quality and timeline."
Robert & Karen L.
Kitchen & Bath, Dilworth
"We've used Fig Tree for three projects now. They consistently exceed expectations on quality and timeline."
Robert & Karen L.
Kitchen & Bath, Dilworth
Also Serving
Visit Our Showrooms
We’d love to welcome you to one of our showroom locations. Visit us to explore our cabinetry collections, discuss your project, and experience the craftsmanship that defines FigTree Cabinets.