
Service Area · North Carolina
Cabinetry in Waxhaw, NC
Cabinetry for Waxhaw's historic downtown homes and Marvin-area estate builds.
Free design consultation
Start your Waxhaw cabinet project
Cabinetry Designed for Waxhaw
Waxhaw has two clearly distinct housing stories: a walkable historic downtown with 1900–1940s homes full of original character, and a luxury estate corridor running north toward Marvin and Weddington where homes routinely sit on 1–5 acres with 4,000–8,000+ sq ft. Our project mix reflects both.
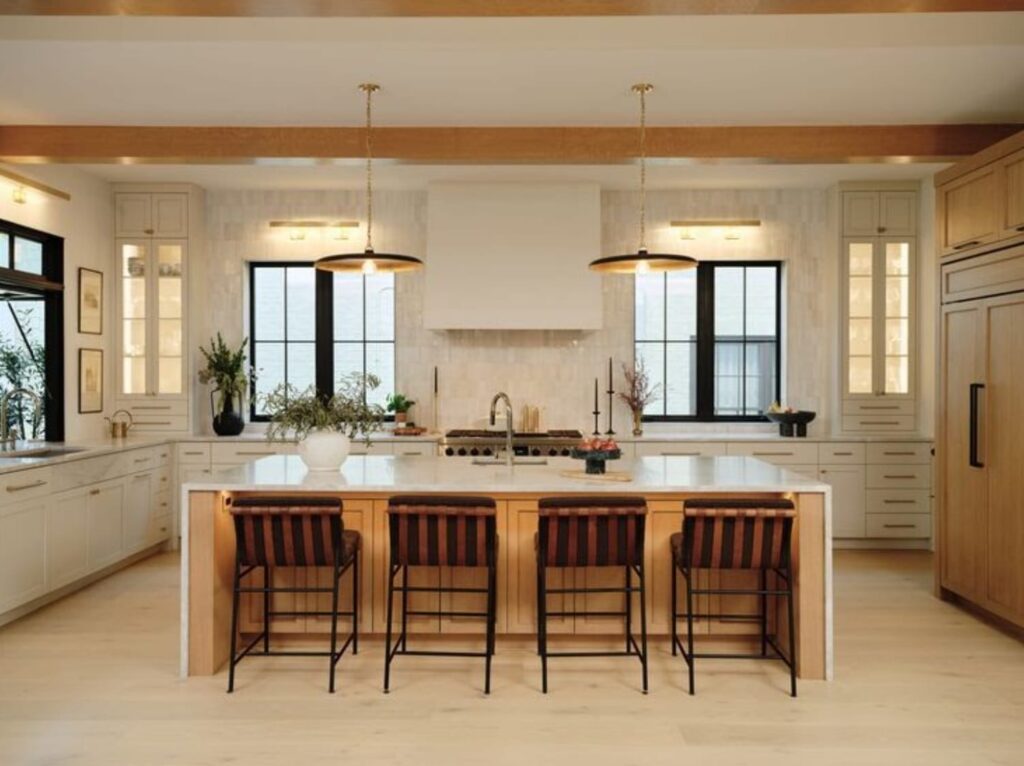
Downtown Waxhaw kitchens tend to be thoughtful, character-preserving renovations. We lean toward shaker and inset doors, painted finishes, and layouts that respect original room proportions and ceiling heights. In the Marvin corridor — Firethorne, Longview, Chatelaine — projects scale dramatically: full custom kitchens with paneled appliances, long island runs, butler’s pantries, and coordinated whole-home cabinet packages that include primary baths, mudrooms, home offices, and closets.
Fig Tree Cabinets installs regularly in Waxhaw and works closely with the custom builders and interior designers serving the Marvin-Waxhaw estate corridor.
- Neighborhoods We Serve
- Downtown Waxhaw
- Firethorne
- Longview
- Chatelaine
- Providence Downs
- Millbridge
- Ridgemoor
- Home Types
- 1900–1940s historic downtown homes
- Marvin-area estate homes (4,000–8,000+ sq ft)
- Executive golf-community homes in Longview
- Rural Union County properties on 1–5 acres
- Typical Projects
Historic downtown kitchen renovations and full-custom estate-home cabinetry packages in Firethorne, Longview, and Chatelaine.
Why Waxhaw Chooses FigTree Cabinets
- Estate-scale capability
- Builder + designer coordination
- Historic sensitivity
PROCESS
Our Process
A seamless, step-by-step experience designed to deliver clarity, efficiency, and exceptional results.
01
Initial Inquiry
Reach out through our form or give us a call to get started by booking a design consultation.
02
Design Consultation
Collaborate with our design team to plan your layout and ideas.
03
Material Selection
Choose from a range of cabinetry styles, finishes, and options.
04
Tailor Design Details
Refine your layout with functional storage and design details.
05
Preliminary Quote
06
Deposit & Field Measure
07
Professional Installation
Our team installs your cabinets with care and precision.
08
Final Walkthrough
Waxhaw Cabinetry FAQs
Do you handle estate-scale whole-home cabinet packages in Waxhaw?
Can you match the architecture of a historic downtown Waxhaw home?
Free design consultation
Ready for new cabinets in Waxhaw?
Share a few details about your project and we'll get back to you within 1–2 business days. No cost, no obligation.
Testimonials
What Our Clients Say
"Working with their team was seamless from start to finish. The 3D design process helped us visualize exactly what we'd get."
James & Linda K.
Whole-Home Cabinetry, Ballantyne
"As a builder, I need reliable partners. Fig Tree delivers on time, with consistent quality. They're my go-to for every project."
David R.
Home Builder, Lake Norman
"The whole process was transparent and easy. From design to install, the team was professional and communicative."
Michelle T.
Bathroom Vanity, Myers Park
"Fig Tree Cabinets transformed our kitchen beyond what we imagined. The quality and attention to detail are exceptional."
Sarah M.
Kitchen Remodel, SouthPark
"We've used Fig Tree for three projects now. They consistently exceed expectations on quality and timeline."
Robert & Karen L.
Kitchen & Bath, Dilworth
"We've used Fig Tree for three projects now. They consistently exceed expectations on quality and timeline."
Robert & Karen L.
Kitchen & Bath, Dilworth
Also Serving
Visit Our Showrooms
We’d love to welcome you to one of our showroom locations. Visit us to explore our cabinetry collections, discuss your project, and experience the craftsmanship that defines FigTree Cabinets.